Free Rental Service
85 STEVENSON ROAD, Oakville (BR Bronte) — available at $5,990/mo. Streamlined process, move in quickly. 100% free for tenants — we handle everything.
Executive Lease in Prestigious South Oakville! Just a short walk to the beautiful South Shell Park Beach, this exceptional detached home offers over 2,500 sq. ft. of thoughtfully designed living space in one of Oakville's most sought-after lakeside communities. Featuring 4 spacious bedrooms, 2.5 bathrooms, and a partially finished basement, this home is ideal for families seeking comfort, space, and an outstanding location.The functional floor plan includes bright and spacious principal rooms, a well-appointed kitchen, and inviting living and family areas perfect for everyday living and entertaining. The partially finished basement provides additional versatile space for a recreation room, home office, or gym.Enjoy the convenience of a double-car garage, private driveway, and a beautifully landscaped yard. Located close to top-rated schools, parks, waterfront trails, shopping, restaurants, Bronte Harbour, GO Transit, and major highways, this home offers the perfect balance of lakeside living and urban convenience. (id:60164)
| Room | Level | Dimensions |
|---|---|---|
| Living room | Main level | 5.66 x 3.53 meters |
| Bedroom 4 | Second level | 3.41 x 2.95 meters |
| Bathroom | Second level | 11.1 x 6.11 meters |
| Bathroom | Second level | 6.54 x 2.89 meters |
| Dining room | Main level | 3.68 x 3.53 meters |
| Family room | Main level | 4.69 x 3.41 meters |
| Kitchen | Main level | 3.35 x 2.62 meters |
| Eating area | Main level | 5.12 x 2.43 meters |
| Bathroom | Main level | — |
| Laundry room | Main level | 2.79 x 2.53 meters |
| Primary Bedroom | Second level | 6.43 x 3.53 meters |
| Bedroom 2 | Second level | 3.53 x 3.32 meters |
| Bedroom 3 | Second level | 3.5 x 2.74 meters |
What are the ongoing costs beyond the mortgage?+
Budget for heating is forced air, natural gas. Always verify the latest figures with your agent before making an offer — these change yearly.
What's the parking situation?+
This property includes 4 spaces — Attached Garage, Garage.
What's included in the rent?+
The listing doesn't specify what's included. Always confirm with the landlord which utilities (heat, hydro, water, internet) are covered vs. paid separately — this can add hundreds per month.
How is the home heated? Is it efficient?+
Heating is forced air, natural gas. Gas heating is generally the most cost-efficient option in Ontario winters.
Is 85 STEVENSON ROAD a good fit for a growing family?+
With 4 bedrooms and 3 bathrooms, there's room for kids plus a guest room or home office. The 2-storey layout keeps living and sleeping areas separated.
How many fireplaces are there, and what type?+
This home has 1 fireplace. Confirm the fuel type (wood, gas, or electric) and have it inspected — especially wood-burning, which needs a WETT certification for insurance.
Ask About This Property
Nearby Places
Searching nearby places…
Similar listings
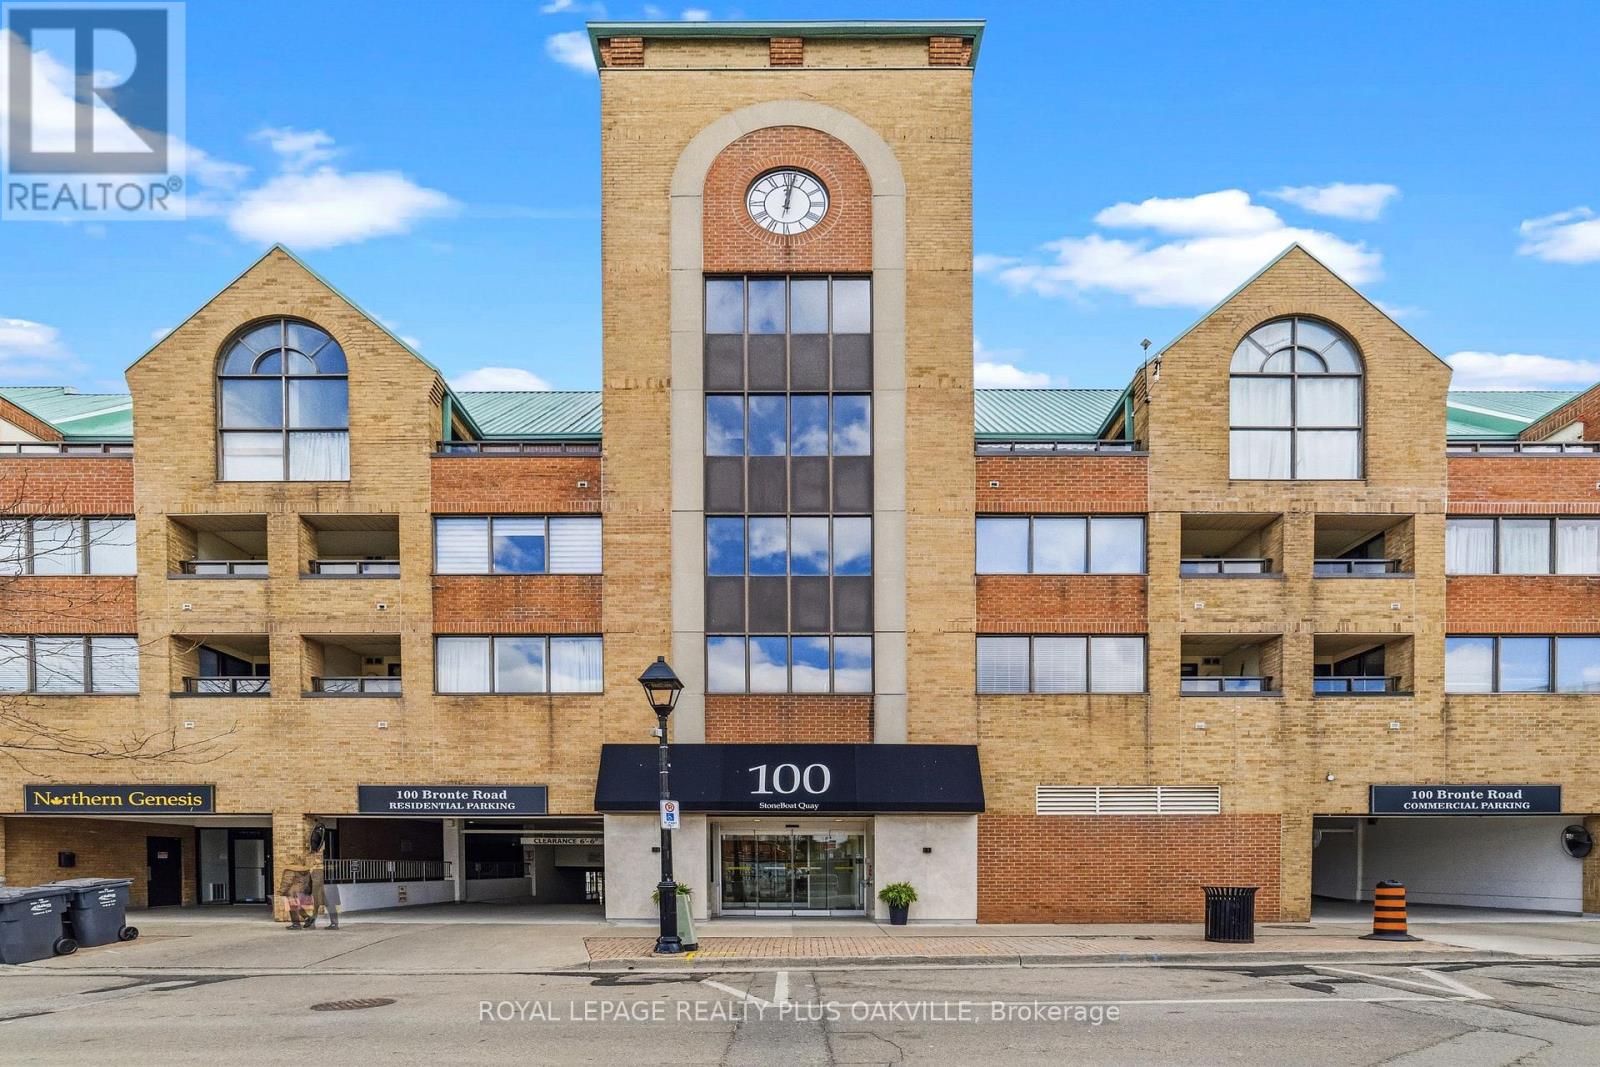 For Rent9 days45
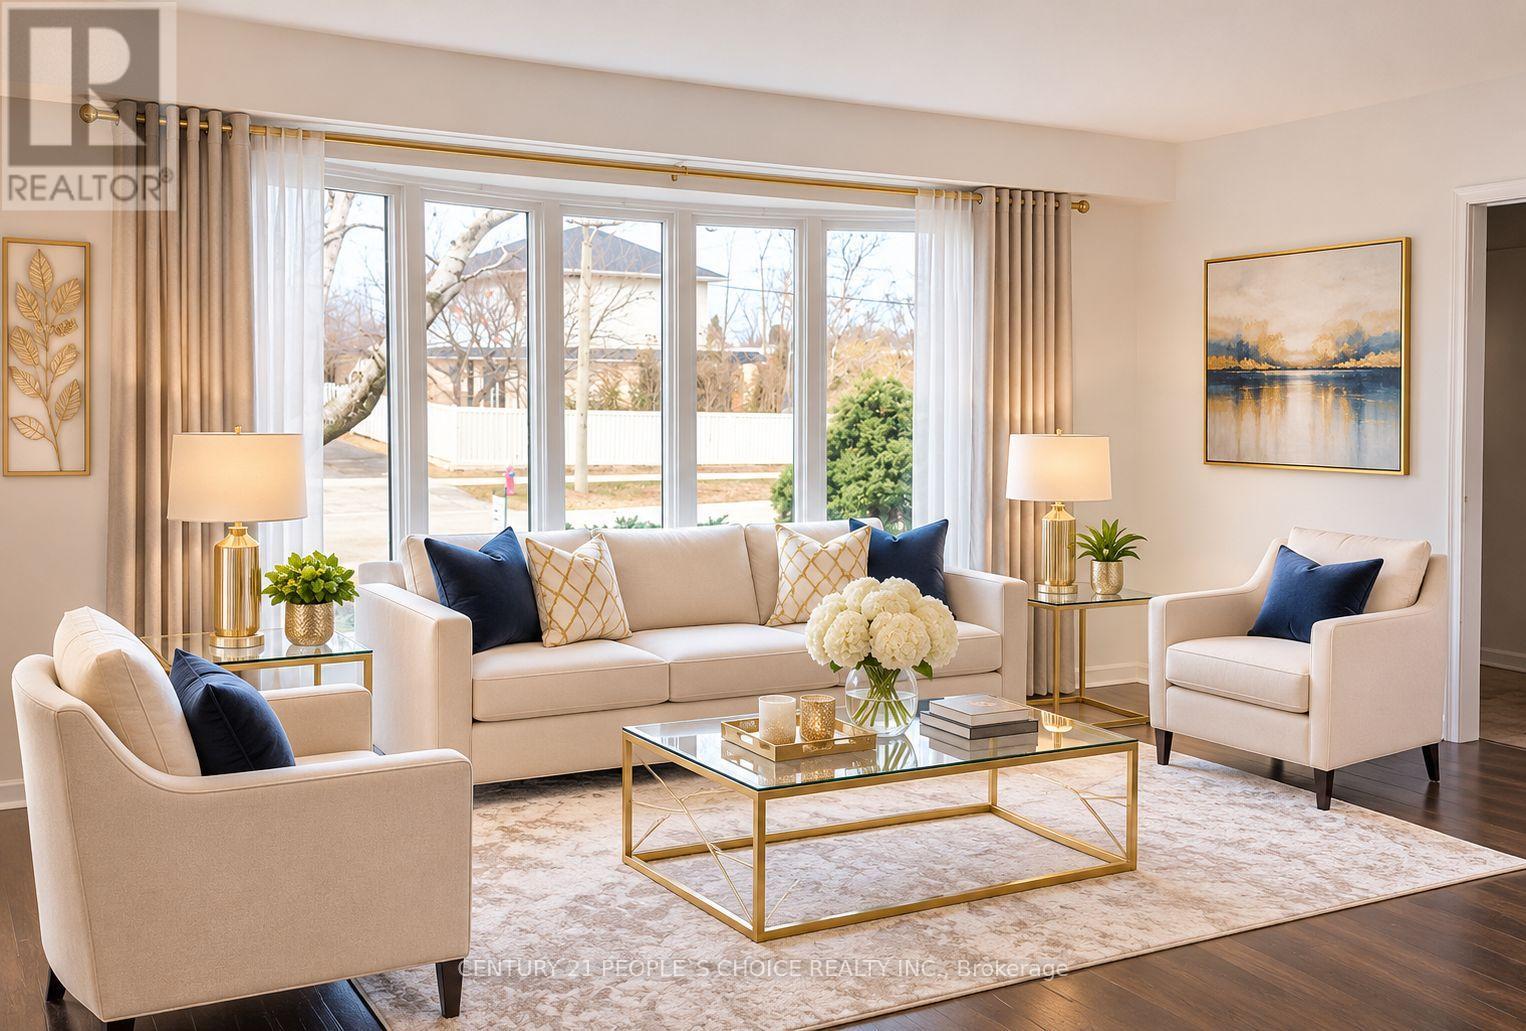 For Rent3 days7
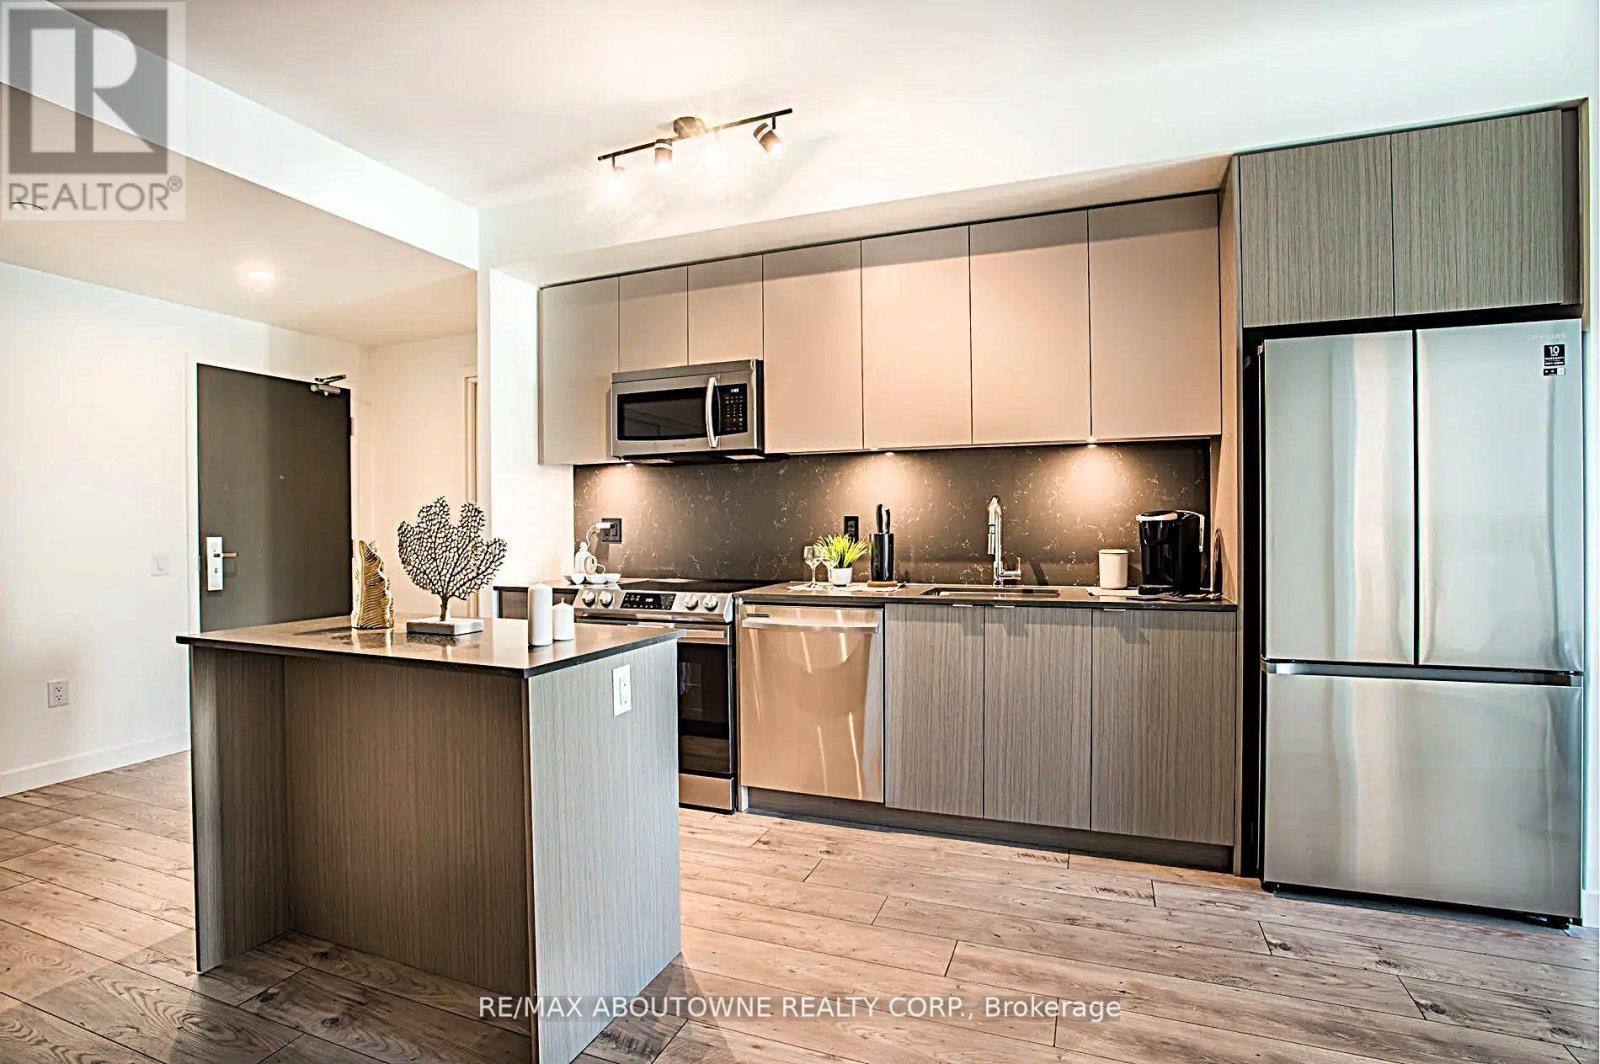 For RentNew32
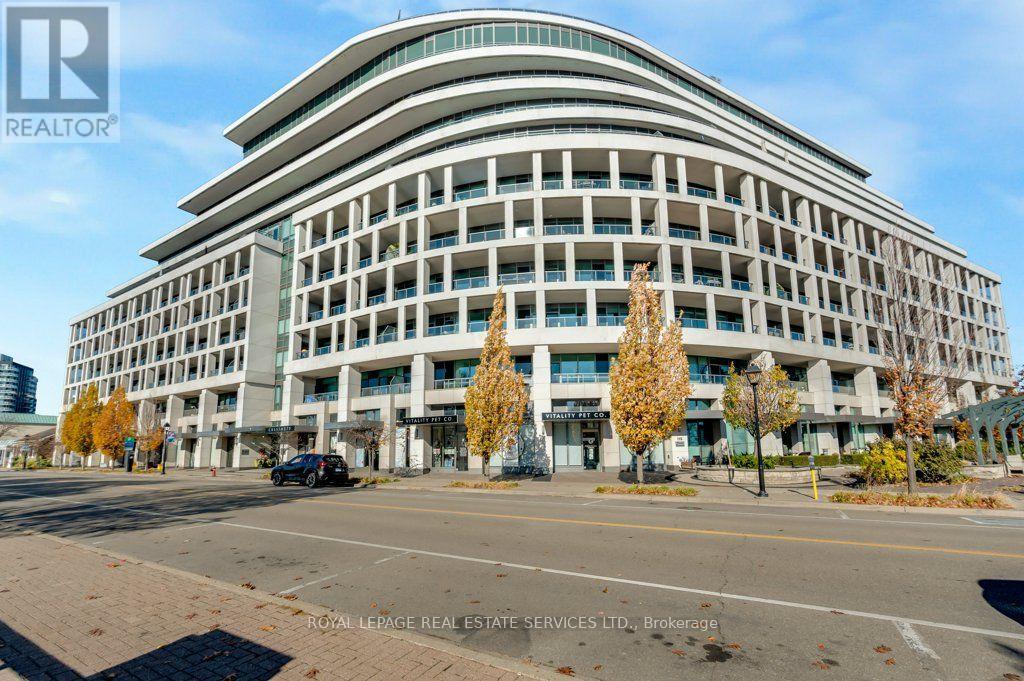 For Rent8 days47

The listing data above is provided under copyright by the Canadian Real Estate Association. While the information is considered reliable, its accuracy is not guaranteed by the Canadian Real Estate Association or getsetsold.ca. Neither getsetsold.ca nor its affiliates make any representations or warranties, express or implied, regarding the accuracy or completeness of the information presented here.